Modern Warmth Residence
Tactile harmony meets architectural clarity in a residential overhaul.
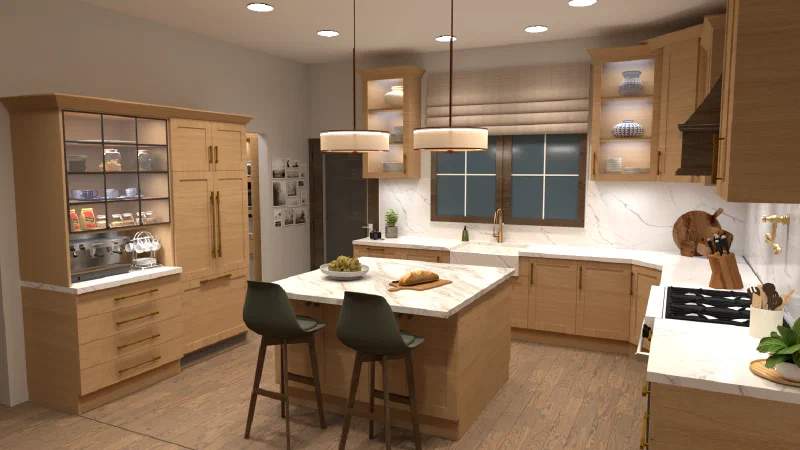
To create a sanctuary grounded in tactile balance, this design focuses on architectural clarity, natural light, and intentional material selection. Clean lines are softened through layered organic textiles, hand-finished woodwork, and a restrained tonal palette.
Design Philosophy & Intentionality
Every custom element, from the quarter-sawn walnut millwork to the custom stonework, was configured to maintain an uncluttered aesthetic without sacrificing warmth.
Spatial Layout & Lighting
The layout prioritizes open spatial flow while using subtle structural transitions to define distinct living zones. High-resolution rendering and dynamic lighting simulations were utilized during the drafting phase to map natural light throughout the day.